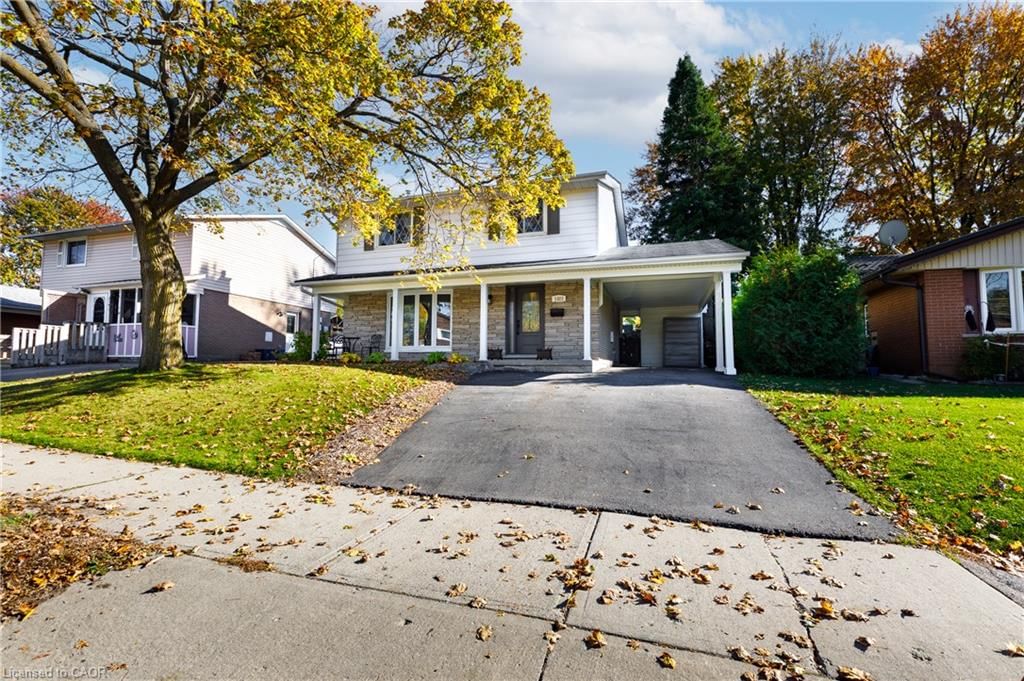
<-- style PDP --> 165 Mcgarry Drive, Kitchener - Single Family Residence for sale for $645,000
  • for sale
  • sold conditionally
  • leased

165 Mcgarry Drive

Kitchener, ON, N2N 1A8 - Forest Heights

$645,000

  • Neighbourhood

    Forest Heights

  • Major Intersection

  • Listed Since: 8 day(s)

  • Last update: today

Overview

  • Property Type

    Single Family Residence, Traditional

  • Bedrooms

    4 + 0

  • Bathrooms

    2

  • Basement

    Full, Partially Finished

  • Kitchen

    n/a

  • Total Parking

    3 (1 null Garage)

  • Lot Size

    45.00x115 (Acres)

  • Taxes

    $4,485.00 (2026)

  • Type

    Freehold

Property Description

Property description for 165 Mcgarry Drive, Kitchener

This four-bedroom family home in desirable Forest Heights offers over 2,200 square feet of living space. A charming tumbled brick front porch invites you inside, where original hardwood and thoughtful updates create a warm, comfortable setting. An impressive family room addition features soaring ceilings, a dramatic floor-to-ceiling gas fireplace and spectacular backyard views. A very private rear patio provides an inviting space to relax and entertain, surrounded by beautiful landscaping and spectacular gardens. The family-friendly mudroom offers a convenient drop zone for backpacks, boots and everyday essentials. Downstairs, the spacious rec room is ideal for family gatherings, movie nights and entertaining, while two dedicated workshops provide plenty of room for hobbies and projects. Exceptionally well maintained, with most windows updated, this home is set in a mature, established neighbourhood close to schools, parks and shopping, with easy expressway access. Enjoy generous living areas, a private backyard and opportunities to add your personal touches. Lovingly maintained by its original owner, this wonderful family home is ready for its next chapter!

Listed by RE/MAX Twin City Realty Inc.

  • MLS #

    40874123

  • Sq. Ft

    2281

  • Sq. Ft. Source

    MLS

  • Lot Irregularities

    n/a

  • Year Built

    1971

  • Pool

    n/a

  • Drive

    n/a

  • Garage

    n/a

  • Total Parking

    3

  • Family Room

    n/a

  • Den

    n/a

  • Exterior

    Aluminum Siding, Brick Veneer

  • Fireplace

    1

  • Roof

    Asphalt Shing

  • Foundation

    Concrete Perimeter

  • Elevator

    n/a

  • Water View

    n/a

  • Laundry Level

    n/a

  • Heat

    Forced Air

  • A/C

    Central Air

  • Water

    Municipal

  • Water Supply

    n/a

  • Sewers

    n/a

  • Central Vac

    n/a

  • Bathroom

    1.65 x 1.50 ft Main level

    2-Piece

  • Bedroom

    3.07 x 2.87 ft Second level

  • Storage

    6.45 x 4.04 ft Basement level

  • Recreation Room

    6.05 x 5.23 ft Basement level

  • Family Room

    7.29 x 4.29 ft Main level

  • Bedroom

    3.53 x 2.77 ft Second level

  • Bedroom

    4.14 x 2.72 ft Second level

  • Storage

    5.13 x 4.55 ft Basement level

  • Bedroom Primary

    3.99 x 3.33 ft Second level

  • Bathroom

    3.33 x 1.52 ft Second level

    4-Piece

  • Kitchen

    4.01 x 2.84 ft Main level

  • Dining Room

    3.45 x 2.72 ft Main level

  • Utility Room

    2.95 x 1.65 ft Basement level

  • Living Room

    5.72 x 3.45 ft Main level

  • MLS #

    40874123

  • Sq. Ft

    2281

  • Sq. Ft. Source

    MLS

  • Lot Irregularities

    n/a

  • Year Built

    1971

  • Pool

    n/a

  • Drive

    n/a

  • Garage

    n/a

  • Total Parking

    3

  • Family Room

    n/a

  • Den

    n/a

  • Exterior

    Aluminum Siding, Brick Veneer

  • Fireplace

    1

  • Roof

    Asphalt Shing

  • Foundation

    Concrete Perimeter

  • Elevator

    n/a

  • Water View

    n/a

  • Laundry Level

    n/a

  • Heat

    Forced Air

  • A/C

    Central Air

  • Water

    Municipal

  • Water Supply

    n/a

  • Sewers

    n/a

  • Central Vac

    n/a

  • Bathroom

    1.65 x 1.50 ft Main level

    2-Piece

  • Bedroom

    3.07 x 2.87 ft Second level

  • Storage

    6.45 x 4.04 ft Basement level

  • Recreation Room

    6.05 x 5.23 ft Basement level

  • Family Room

    7.29 x 4.29 ft Main level

  • Bedroom

    3.53 x 2.77 ft Second level

  • Bedroom

    4.14 x 2.72 ft Second level

  • Storage

    5.13 x 4.55 ft Basement level

  • Bedroom Primary

    3.99 x 3.33 ft Second level

  • Bathroom

    3.33 x 1.52 ft Second level

    4-Piece

  • Kitchen

    4.01 x 2.84 ft Main level

  • Dining Room

    3.45 x 2.72 ft Main level

  • Utility Room

    2.95 x 1.65 ft Basement level

  • Living Room

    5.72 x 3.45 ft Main level

Thinking of Selling?

Find Out Your Home’s Value in Today’s Market!

No Email or Signup is required to view your home estimate.

estimate your home value

Contact Manoj Kukreja

Sales Representative,
Century 21 People’s Choice Realty Inc.,
Brokerage
(647) 576 - 2100

Manoj profile avatar

Property History

Property history for 165 Mcgarry Drive, Kitchener

This property has been sold 1 time before. Create your free account to explore sold prices, detailed property history, and more insider data.

Sign In / Register

Mortgage Calculator

This data is for informational purposes only.

Mortgage Payment per month

Principal Amount

Interest

Total Payable

Amortization

Amortization

Closing Cost Calculator

This data is for informational purposes only.

Closing Cost Total for this property

Total Cash flow for purchasing this property

Down Payment(%)*
Additional information

Provincial Land Transfer Tax

Ontario Land Transfer Tax Rebate

Toronto Land Transfer Tax

Toronto Land Transfer Tax Rebate

PST on CMHC Insurance Premium

Lawyer Fees

$2,825

Government Registration Fee's

$164

Title Insurance

Closing Cost Total

Total Cash flow for purchasing this property

Provincial Land Transfer Tax

Ontario Land Transfer Tax Rebate

Toronto Land Transfer Tax

Toronto Land Transfer Tax Rebate

PST on CMHC Insurance Premium

Lawyer Fees

$2,825

Government Registarion Fee's

$164

Title Insurance

Down Payment(%)*

* A down payment of less than 20% is permitted only for first-time home buyers purchasing their principal residence. The minimum down payment required is 5% for the portion of the purchase price up to $500,000, and 10% for the portion between $500,000 and $1,500,000. For properties priced over $1,500,000, a minimum down payment of 20% is required.

Thinking of Selling?

Find Out Your Home’s Value in Today’s Market!

No Email or Signup is required to view your home estimate.

estimate your home value

Contact Manoj Kukreja

Sales Representative, Century 21 People’s Choice Realty Inc., Brokerage
(647) 576 - 2100

Manoj profile avatar

Recent Sold Listings in Forest Heights, Kitchener

Popular Cities